1543 Villa Rica Drive, Henderson, NV 89052
- $1,790,000
- 3
- BD
- 6
- BA
- 4,378
- SqFt
- Sold Price
- $1,790,000
- List Price
- $1,750,000
- Closing Date
- Nov 21, 2025
- Status
- CLOSED
- MLS#
- 2710992
- Bedrooms
- 3
- Bathrooms
- 6
- Living Area
- 4,378
- Lot Size
- 21,344
Property Description
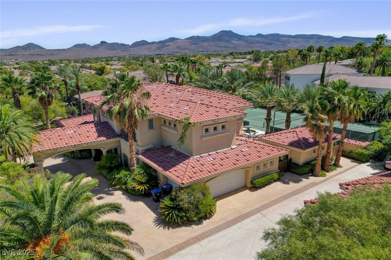
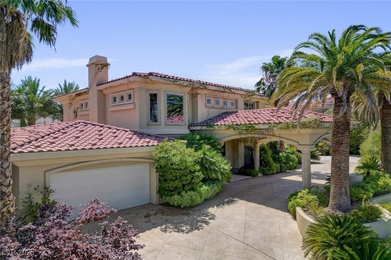
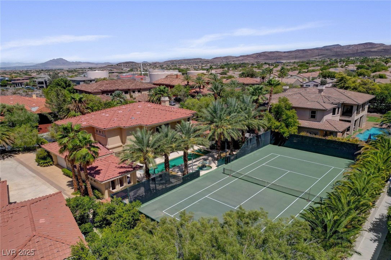
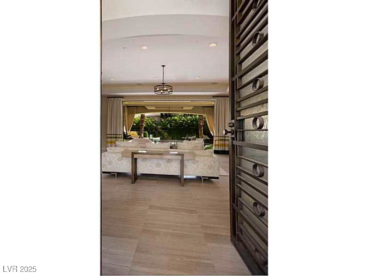

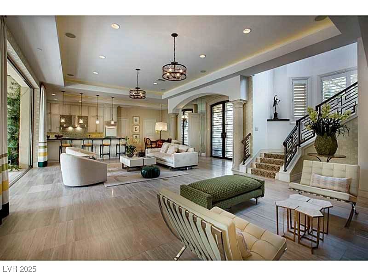

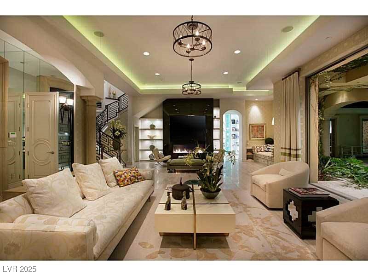
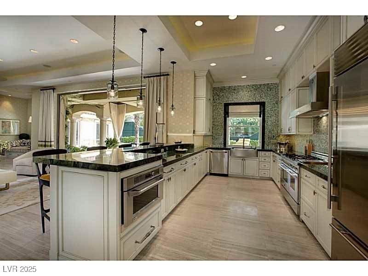
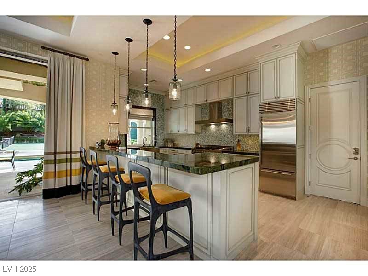

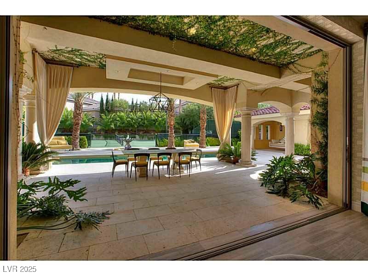
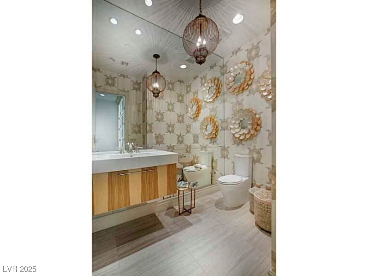
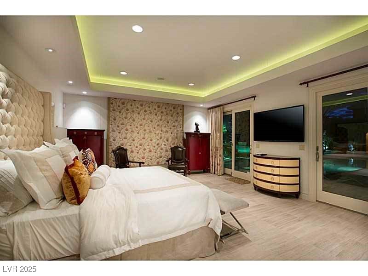
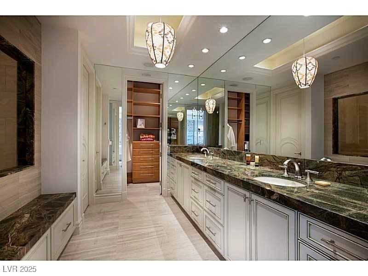
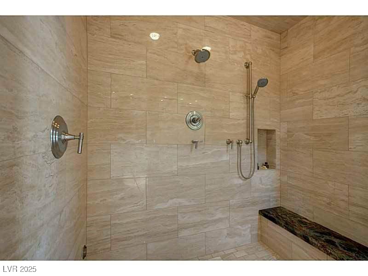
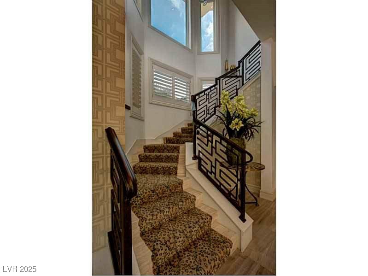
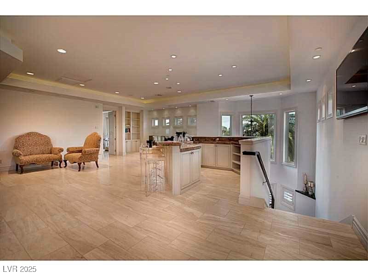

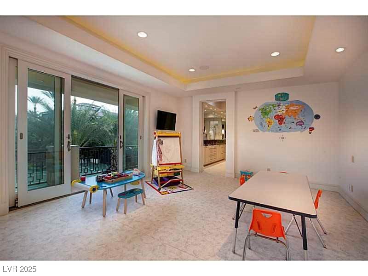
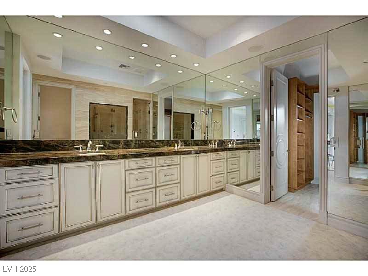

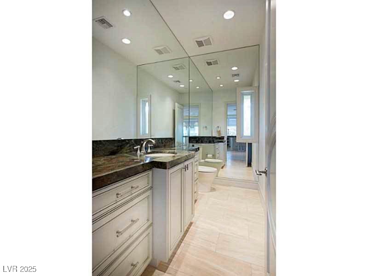
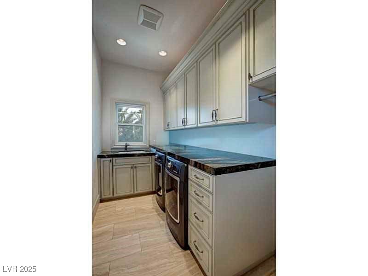
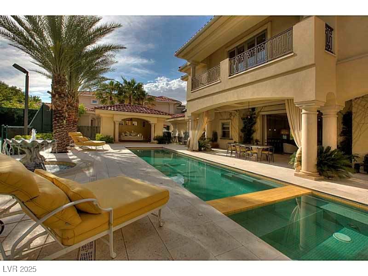
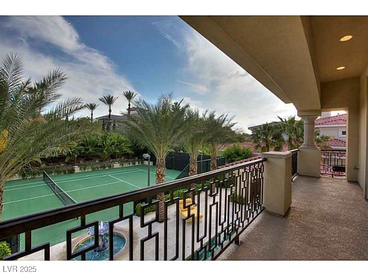
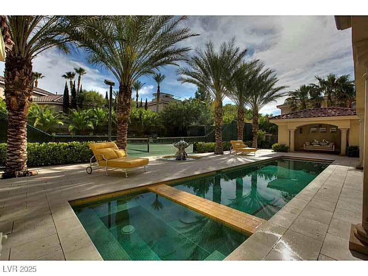
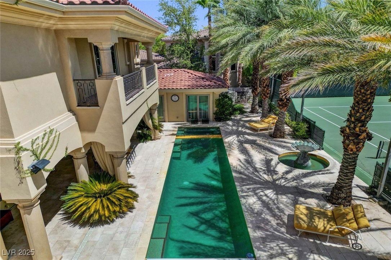
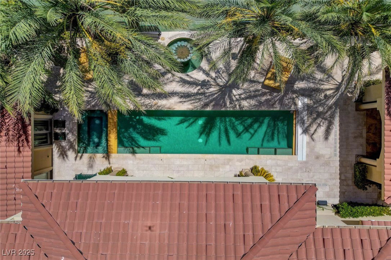
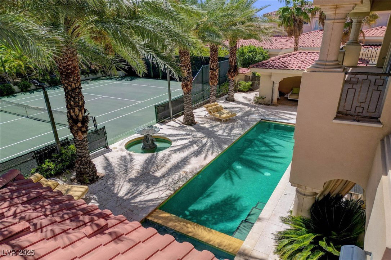
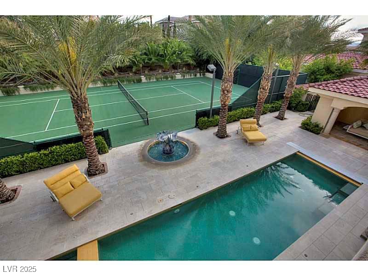
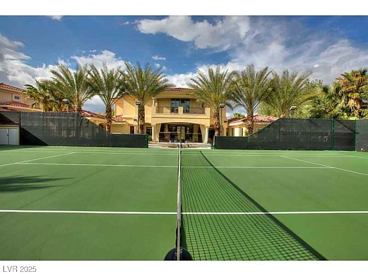
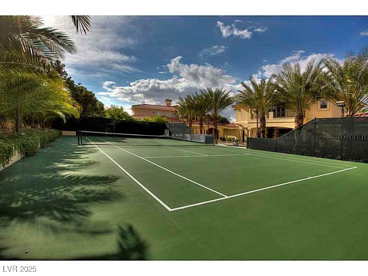

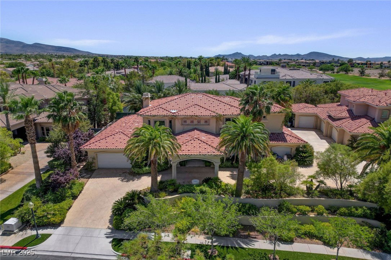
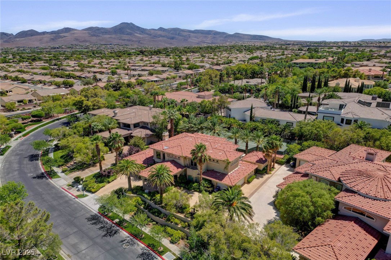

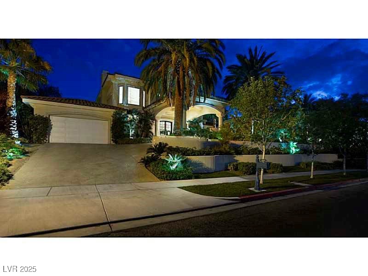
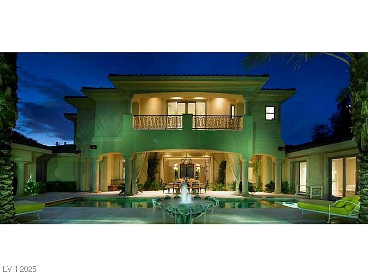
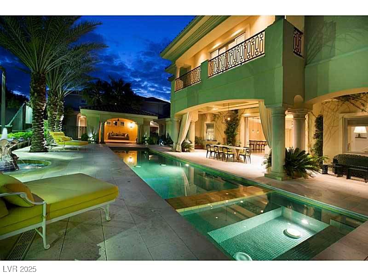
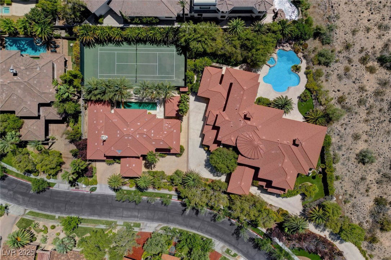
Modern Open Floorplan; 3 Bedrooms; Den; 6 Baths; Huge Great Room; Deluxe Kitchen Features: Upgraded Stainless Steel Appliances; Breakfast Bar; Quartz Counter-tops; Moving Glass Wall System Takes You From Great Room To Unbelievable Masterfully Designed Large Covered Patio For Outdoor Dining & Entertaining; Downstairs Primary Bedroom Suite Features: Sitting Area; Outdoor Access To Back Yard Pool; Walk In Closet With Blt In Clothes Organizer Cabinets & Shelves; Dual Vanity & Large Dual Shower. Come Upstairs To See Amazing Loft Family Room W/ Deluxe Wet Bar & Window Views To Back Yard; Two Bedrooms With En-suite Bath, Large Laundry And Powder Room. Deck Overlooking The Amazing Backyard That Features: Full Size Tennis Court Or Pickle Ball Court Option: Lap Pool & Spa; ¾ Bath; Separate Covered Pavilion With Sauna; Sold Separately or a Unique Opportunity Option...Multigenerational Living On This Lovely Estate In Terracina! Can be sold W/1541 Villa Rica Drive Right Next Door At $3,795,000!
Additional Information
- Community
- Seven Hills
- Subdivision
- Seven Hills-Parcel N-1
- Zip
- 89052
- Elementary School 3-5
- Wolff, Elise L., Wolff, Elise L.
- Middle School
- Webb, Del E.
- High School
- Coronado High
- Bedroom Downstairs Yn
- Yes
- Fireplace
- Gas, Living Room
- Number of Fireplaces
- 1
- House Face
- North
- Living Area
- 4,378
- Lot Features
- 1/4 to 1 Acre Lot, Drip Irrigation/Bubblers, Desert Landscaping, Landscaped
- Flooring
- Carpet
- Lot Size
- 21,344
- Acres
- 0.49
- Property Condition
- Resale, Very Good Condition
- Interior Features
- Bedroom on Main Level, Ceiling Fan(s), Primary Downstairs, Window Treatments
- Exterior Features
- Barbecue, Deck, Patio, Private Yard, Tennis Court(s), Sprinkler/Irrigation
- Heating
- Central, Gas, Multiple Heating Units
- Cooling
- Central Air, Electric, 2 Units
- Construction
- Frame, Stucco
- Fence
- Block, Partial
- Year Built
- 2011
- Bldg Desc
- Custom, 2 Stories
- Parking
- Attached, Finished Garage, Garage, Garage Door Opener, Inside Entrance, Private
- Garage Spaces
- 4
- Gated Comm
- Yes
- Pool
- Yes
- Pool Features
- Heated, In Ground, Private, Pool/Spa Combo
- Appliances
- Built-In Electric Oven, Dishwasher, Gas Cooktop, Disposal, Microwave, Refrigerator, Water Heater, Warming Drawer
- Utilities
- Cable Available
- Sewer
- Public Sewer
- Association Phone
- 702-933-7764
- Primary Bedroom Downstairs
- Yes
- Association Fee
- Yes
- HOA Fee
- $495
- HOA Fee 2
- $73
- HOA Frequency
- Monthly
- HOA Fee Includes
- Association Management, Security
- Association Name
- ESTATES
- Gate Guarded
- Yes
- Community Features
- Gated, Jogging Path, Playground, Park, Guard, Tennis Court(s)
- Annual Taxes
- $10,394
- Financing Considered
- Conventional
Mortgage Calculator
Courtesy of Steven D. Baird with The Baird Group, LLC. Selling Office: Simply Vegas.

LVR MLS deems information reliable but not guaranteed.
Copyright 2026 of the Las Vegas REALTORS® MLS. All rights reserved.
The information being provided is for the consumers' personal, non-commercial use and may not be used for any purpose other than to identify prospective properties consumers may be interested in purchasing.
Updated: