2784 Hartwick Pines Drive, Henderson, NV 89052
- $750,000
- 2
- BD
- 3
- BA
- 2,592
- SqFt


- Sold Price
- $750,000
- List Price
- $775,000
- Closing Date
- Sep 23, 2025
- Status
- CLOSED
- MLS#
- 2702850
- Bedrooms
- 2
- Bathrooms
- 3
- Living Area
- 2,592
- Lot Size
- 7,841
Property Description
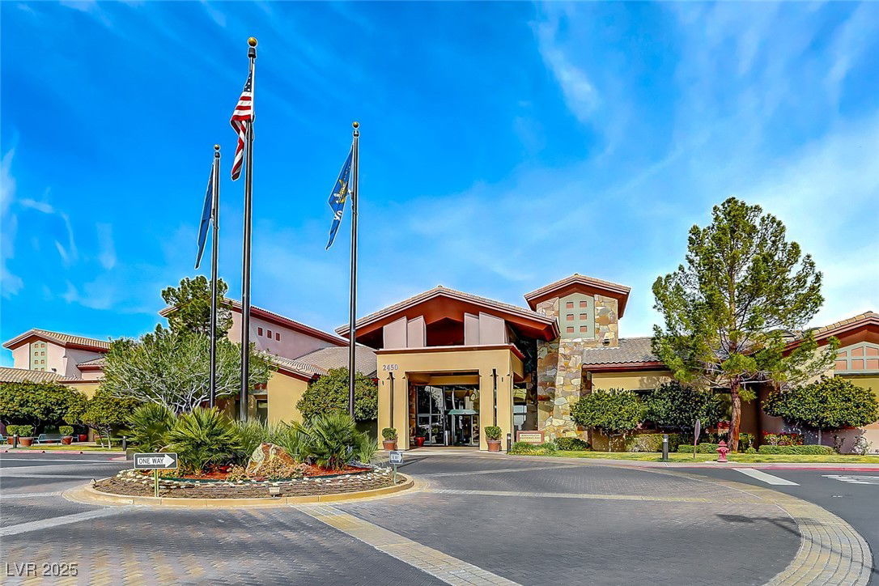
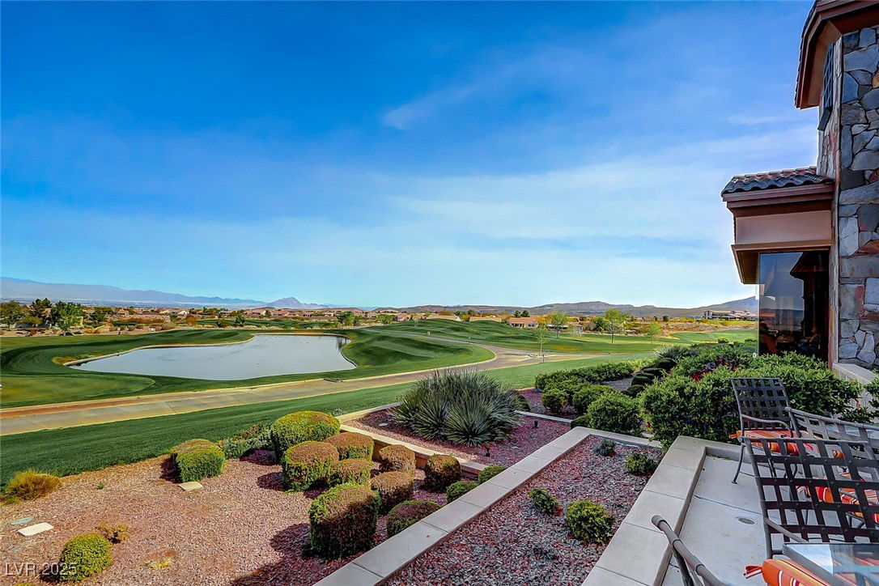
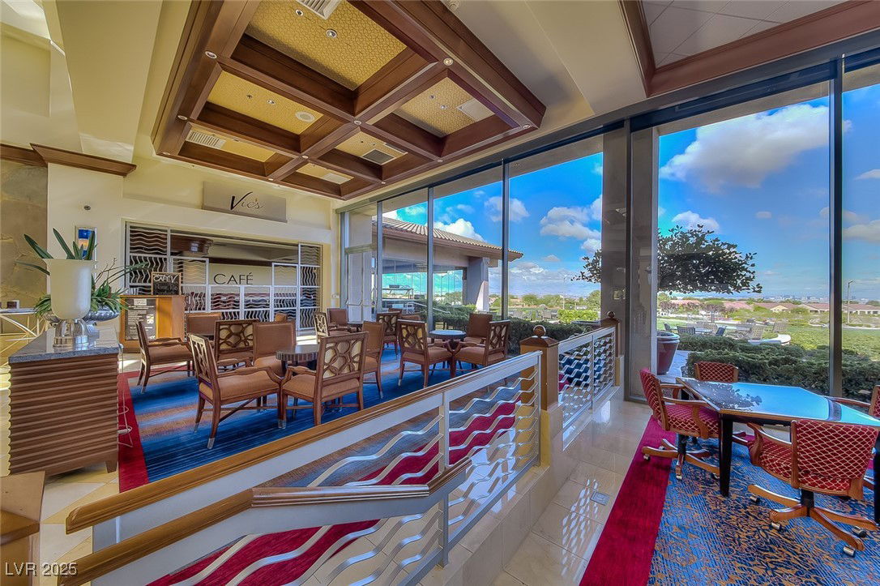
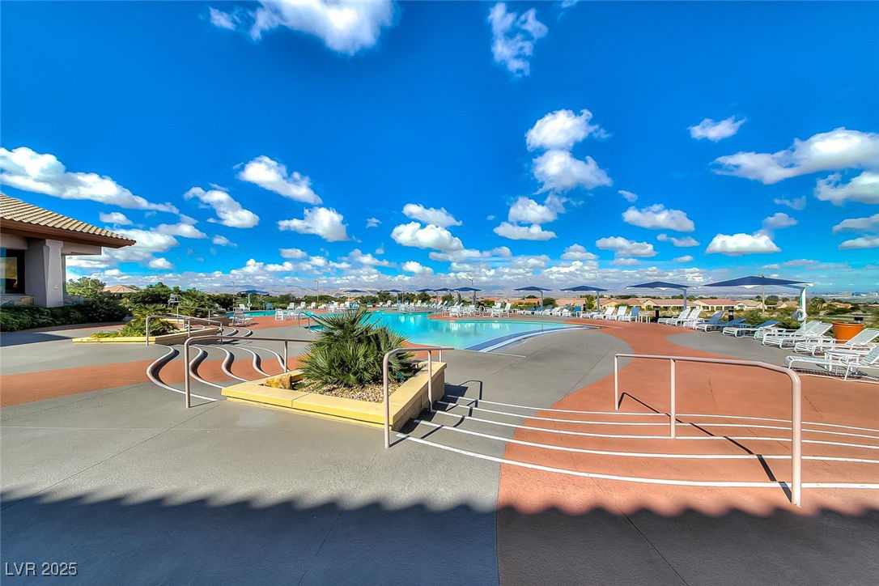
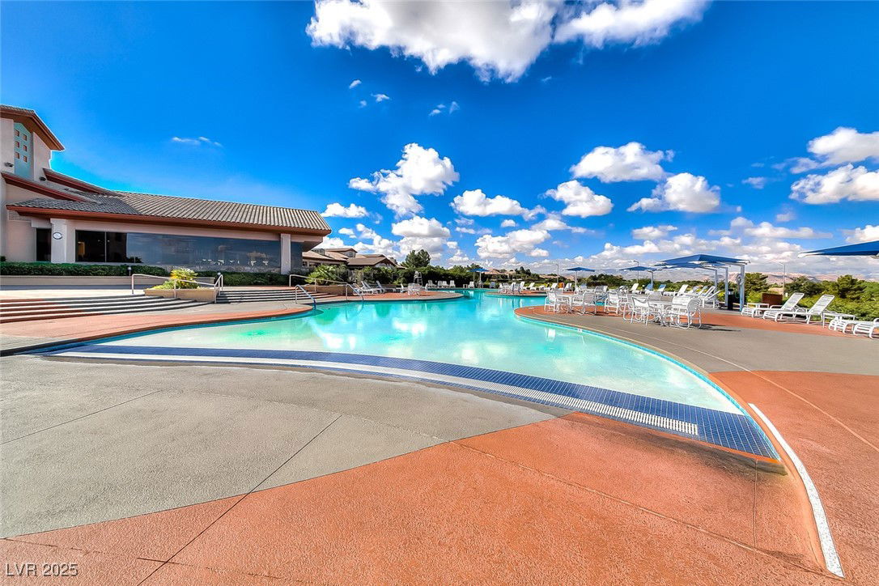

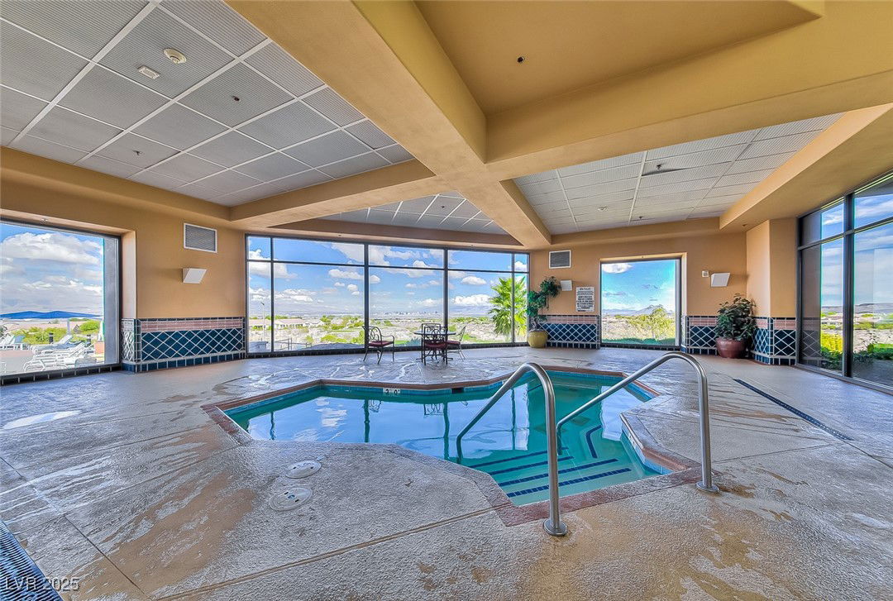
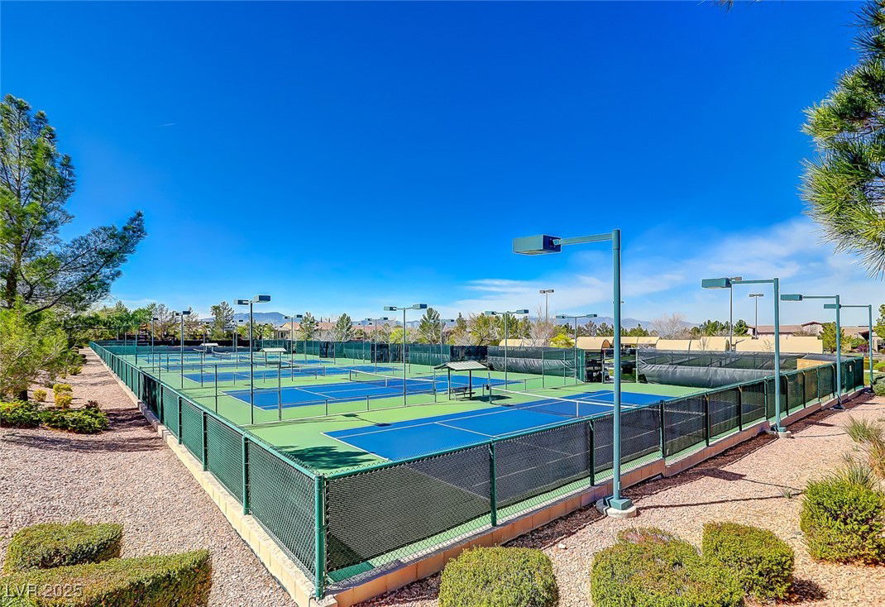
Strip and Mountain Views! Nestled in the Mountains above Las Vegas with Great Curb Appeal with Paver Driveway & Courtyard Entry. This Popular Concord Model features Open Great Room Floorplan with Spacious Family Room & Dining Room. Lots of natural light. Wet Bar for Entertaining. Eat in Kitchen with Island. Plantation Shutters and Skylights. Primary Bedroom plus Junior Primary Bedroom. Den. Powder Room. Oversized 3 garage garage with swamp cooler. Covered Patio. Located in one of the most beautiful 55 plus communities in America. Come and tour the Sun City Facilities. It's not just a home; it is a lifestyle. Indoor and Outdoor pools and spas. Two Golf courses, restaurant, Tennis, Pickleball, Exercise classes and work out facilities, Bocce, roving Security, Wood working shop, 60 Clubs and more.
Additional Information
- Community
- Sun City Anthem
- Subdivision
- Sun City Anthem
- Zip
- 89052
- Elementary School 3-5
- Wallin, Shirley & Bill, Wallin, Shirley & Bill
- Middle School
- Webb, Del E.
- High School
- Coronado High
- Bedroom Downstairs Yn
- Yes
- Fireplace
- Gas, Great Room
- Number of Fireplaces
- 1
- House Face
- South
- View
- Mountain View, Strip View
- Living Area
- 2,592
- Lot Features
- Drip Irrigation/Bubblers, Landscaped, < 1/4 Acre
- Flooring
- Carpet, Laminate
- Lot Size
- 7,841
- Acres
- 0.18
- Property Condition
- Good Condition, Resale
- Interior Features
- Bedroom on Main Level, Ceiling Fan(s), Primary Downstairs, Skylights, Window Treatments
- Exterior Features
- Barbecue, Courtyard, Patio, Private Yard, Fire Pit, Sprinkler/Irrigation
- Heating
- Gas, Multiple Heating Units
- Cooling
- Central Air, Electric, 2 Units
- Construction
- Block, Stucco
- Fence
- Back Yard, Wrought Iron
- Year Built
- 2002
- Bldg Desc
- 1 Story
- Parking
- Garage, Garage Door Opener, Inside Entrance, Private, Shelves
- Garage Spaces
- 3
- Pool Features
- Association, Community
- Age Restricted Community
- Yes
- Appliances
- Built-In Electric Oven, Gas Cooktop, Disposal, Microwave, Refrigerator
- Utilities
- Underground Utilities
- Sewer
- Public Sewer
- Association Phone
- 702-416-5800
- Primary Bedroom Downstairs
- Yes
- Association Fee
- Yes
- HOA Fee
- $446
- HOA Frequency
- Quarterly
- HOA Fee Includes
- Association Management, Clubhouse, Common Areas, Recreation Facilities, Reserve Fund, Security, Taxes
- Association Name
- Sun City Anthem
- Community Features
- Basketball Court, Clubhouse, Fitness Center, Golf Course, Indoor Pool, Jogging Path, Playground, Pickleball, Pool, Recreation Room, Spa/Hot Tub, Security, Tennis Court(s)
- Annual Taxes
- $4,234
- Financing Considered
- Cash
Mortgage Calculator
Courtesy of Andrea R. Baroncelli with Paragon Premier Properties. Selling Office: Realty ONE Group, Inc.

LVR MLS deems information reliable but not guaranteed.
Copyright 2026 of the Las Vegas REALTORS® MLS. All rights reserved.
The information being provided is for the consumers' personal, non-commercial use and may not be used for any purpose other than to identify prospective properties consumers may be interested in purchasing.
Updated: