1119 Pinto Horse Avenue, Henderson, NV 89052
- $1,175,000
- 4
- BD
- 4
- BA
- 3,350
- SqFt





- Sold Price
- $1,175,000
- List Price
- $1,225,000
- Closing Date
- Jun 18, 2026
- Status
- CLOSED
- MLS#
- 2743795
- Bedrooms
- 4
- Bathrooms
- 4
- Living Area
- 3,350
- Lot Size
- 9,583
Property Description
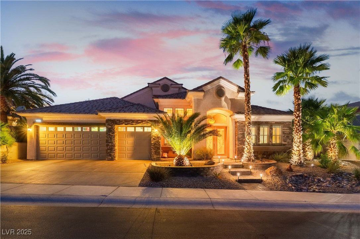
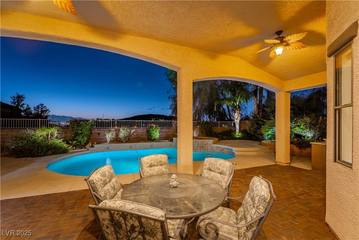

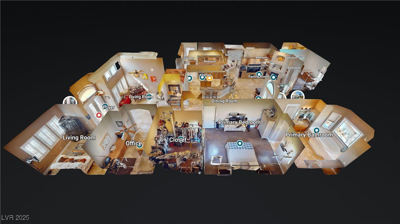
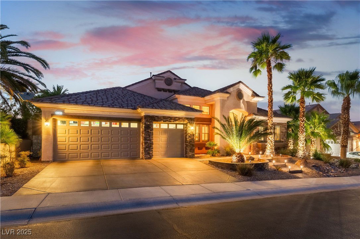
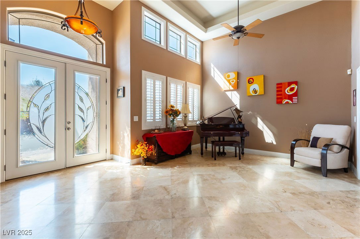
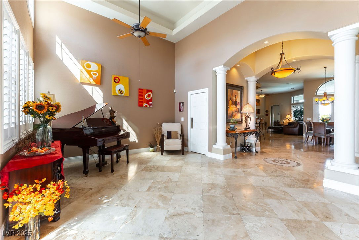
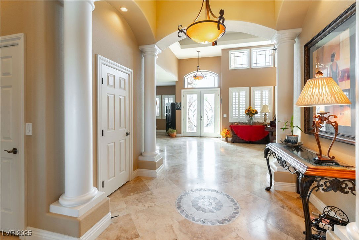
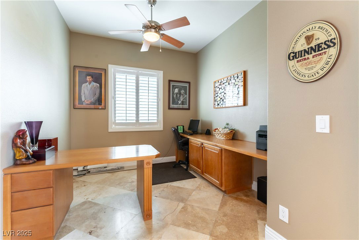
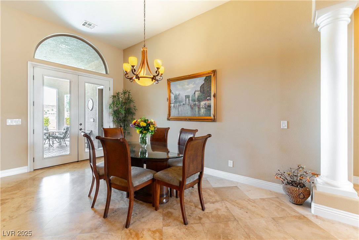
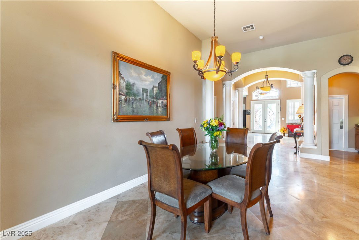
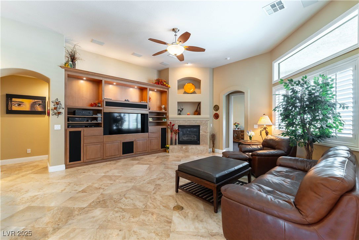
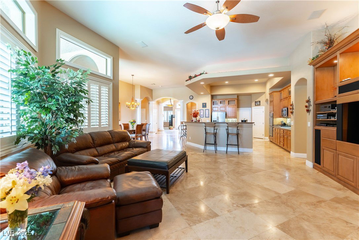
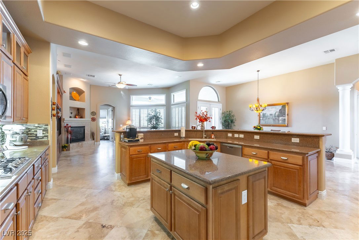
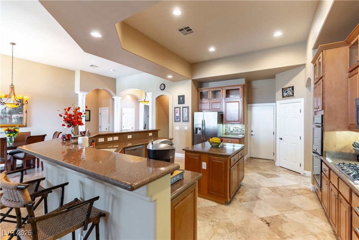
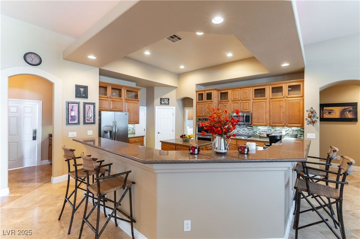
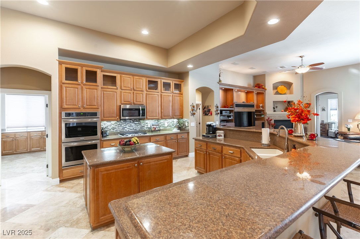
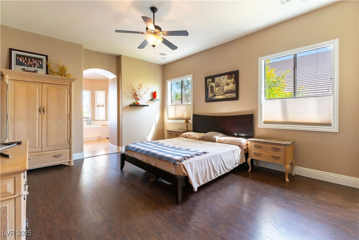
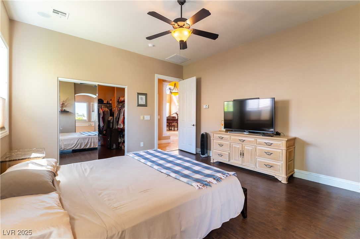
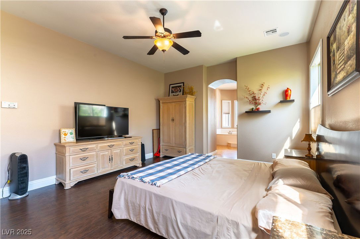
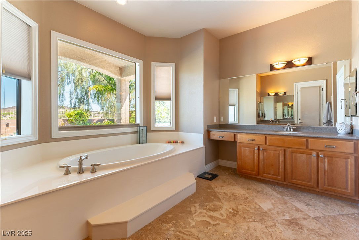
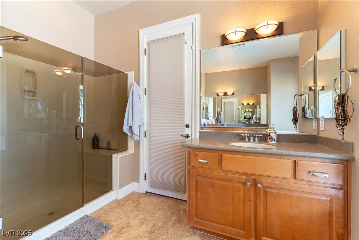
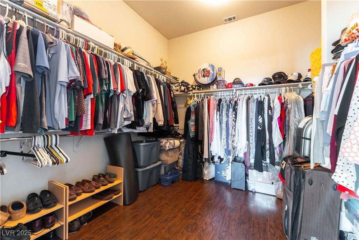
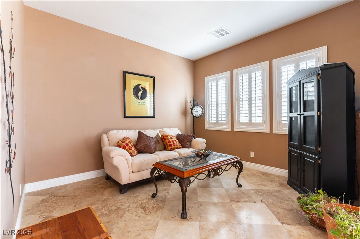
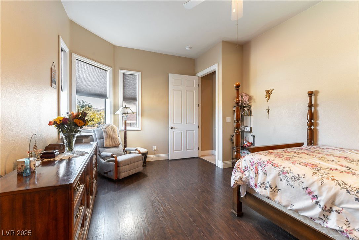
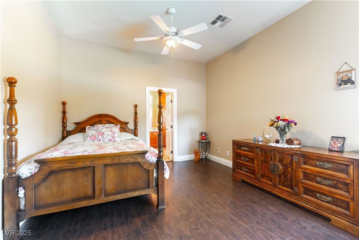
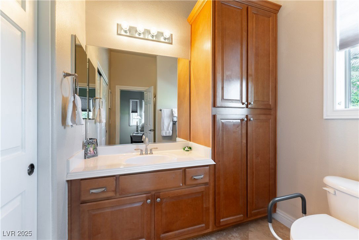
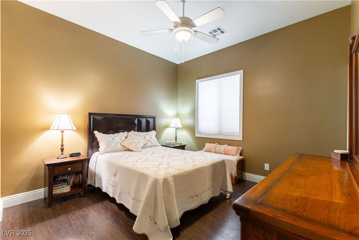
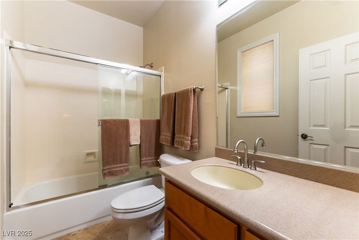
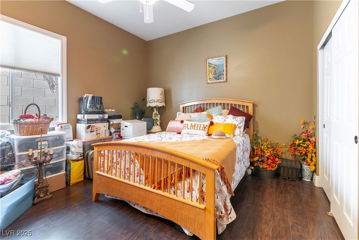
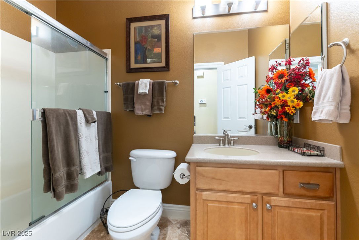
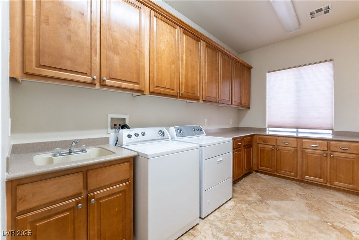
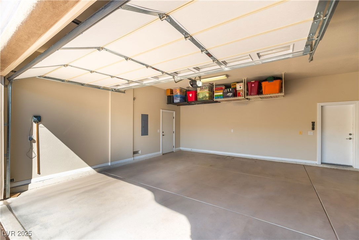
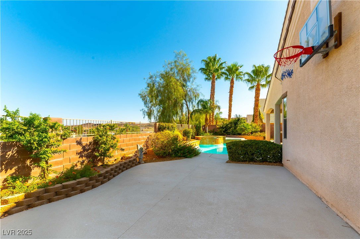
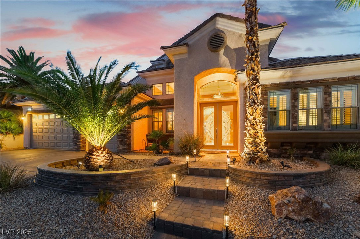
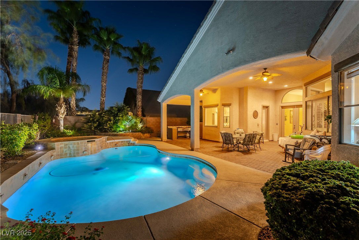
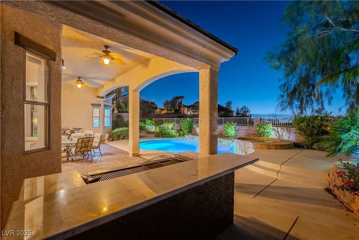
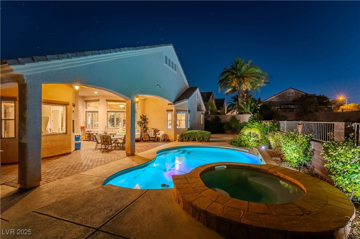
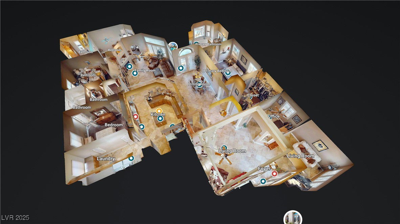
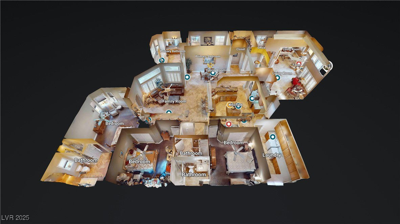
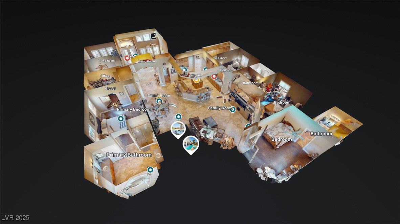
OWNER CARRY FINANCING WELL BELOW CURRENT MARKET RATES!!!!!! Gated community with all single-story homes and terrific location in south Green Valley available at Sunridge Heights! Nestled on a private&beautifully landscaped lot overlooking the Las Vegas Valley with spectacular city&mountain views, features 3,350 sqft of spacious open floor plan w/huge great room,chef's kitchen w/island, granite counters,4 bedrooms,4 bathrooms,3car garage,large covered patio w/pavers&built-in BBQ,multi-level Kool-deck surrounding free-form Pool w/raised Waterfall Spa and a Sport Court!Plus,stone flooring,custom double entry doors, Den/Office w/built-in cabinets&desk,wet bar, plantation shutters,large walk-in closets,fireplace,2nd Mstr Bedroom w/bath&walk-in closet all appliances included
Additional Information
- Community
- Sunridge At Mac Donald Ranch
- Subdivision
- Sunridge Summit Heights
- Zip
- 89052
- Elementary School 3-5
- Lamping, Frank, Lamping, Frank
- Middle School
- Webb, Del E.
- High School
- Coronado High
- Bedroom Downstairs Yn
- Yes
- Fireplace
- Family Room, Gas
- Number of Fireplaces
- 1
- House Face
- South
- View
- Mountain View, Strip View
- Living Area
- 3,350
- Lot Features
- Drip Irrigation/Bubblers, Sprinklers In Rear, Sprinklers In Front, Sprinklers Timer, Trees, < 1/4 Acre
- Flooring
- Hardwood, Marble, Tile
- Lot Size
- 9,583
- Acres
- 0.22
- Property Condition
- Resale, Very Good Condition
- Interior Features
- Bedroom on Main Level, Primary Downstairs, Window Treatments, Programmable Thermostat
- Exterior Features
- Built-in Barbecue, Barbecue, Deck, Patio, Private Yard, Sprinkler/Irrigation
- Heating
- Gas, Multiple Heating Units
- Cooling
- Central Air, Electric, 2 Units
- Fence
- Block, Back Yard
- Year Built
- 2005
- Bldg Desc
- 1 Story
- Parking
- Attached, Epoxy Flooring, Finished Garage, Garage, Garage Door Opener, Inside Entrance, Private, Storage
- Garage Spaces
- 3
- Gated Comm
- Yes
- Pool
- Yes
- Pool Features
- Above Ground, In Ground, Private, Pool/Spa Combo
- Appliances
- Built-In Electric Oven, Double Oven, Dryer, Dishwasher, Gas Cooktop, Disposal, Gas Range, Microwave, Refrigerator, Washer
- Utilities
- Underground Utilities
- Sewer
- Public Sewer
- Association Phone
- 702-362-6262
- Primary Bedroom Downstairs
- Yes
- Association Fee
- Yes
- HOA Fee
- $18
- HOA Fee 2
- $69
- HOA Frequency
- Monthly
- HOA Fee Includes
- Association Management
- Association Name
- Sunridge at MacDonal
- Community Features
- Gated
- Annual Taxes
- $5,738
- Financing Considered
- Cash
Mortgage Calculator
Courtesy of James McNamara with eXp Realty. Selling Office: Simply Vegas.

LVR MLS deems information reliable but not guaranteed.
Copyright 2026 of the Las Vegas REALTORS® MLS. All rights reserved.
The information being provided is for the consumers' personal, non-commercial use and may not be used for any purpose other than to identify prospective properties consumers may be interested in purchasing.
Updated: