1035 Triumphant Street, Henderson, NV 89052
- $675,000
- 3
- BD
- 3
- BA
- 2,701
- SqFt


- Sold Price
- $675,000
- List Price
- $700,000
- Closing Date
- Jun 29, 2026
- Status
- CLOSED
- MLS#
- 2773949
- Bedrooms
- 3
- Bathrooms
- 3
- Living Area
- 2,701
- Lot Size
- 8,712
Property Description
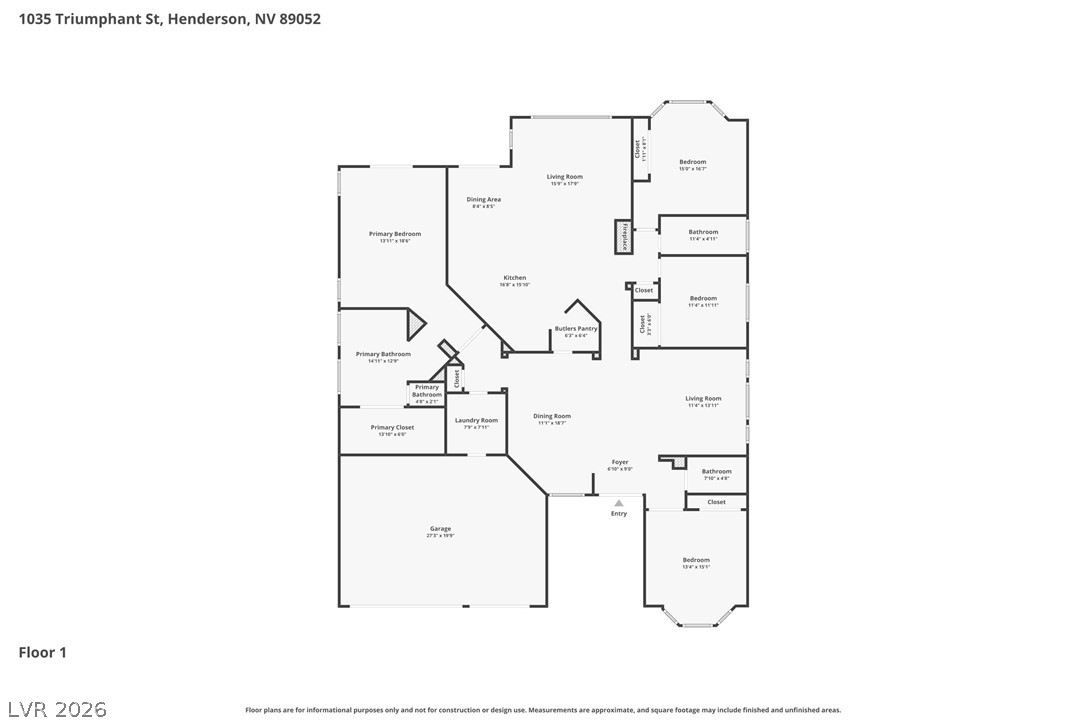
RARE FIND! Lovely move-in ready and energy-efficient Henderson home! This beautifully maintained single-story residence features a desirable floor plan, soaring 10' ceilings, and an open layout designed for comfortable living and effortless entertaining. Enjoy formal living and dining rooms, plus a spacious great room illuminated by skylights. The well-appointed kitchen offers abundant workspace and a convenient butler's pantry. Double doors lead to a versatile den/office that can easily function as a 4th bedroom and is conveniently located next to a full bath. The private owner's suite features a spa-inspired bath with a jetted garden tub, separate shower, dual vanities, and a walk-in closet with mirrored doors. Generous secondary bedrooms share a full bath on the opposite wing. Outside, unwind in a tranquil backyard retreat with a stunning cactus garden, large covered patio, and built-in BBQ area. Complete with Rolladen security shutters, a 3-car garage, top-rated schools nearby, and convenient shopping access. The eco-friendly swamp cooler helps supplement the A/C, enhancing comfort and energy savings. This exceptional home offers the perfect blend of comfort, efficiency, and pride of ownership.
Additional Information
- Subdivision
- Maryland Eastern South #4-By Lewis Homes
- Zip
- 89052
- Elementary School 3-5
- Taylor, Glen C., Taylor, Glen C.
- Middle School
- Miller Bob
- High School
- Coronado High
- Bedroom Downstairs Yn
- Yes
- Fireplace
- Gas, Great Room
- Number of Fireplaces
- 1
- House Face
- North
- Living Area
- 2,701
- Lot Features
- Drip Irrigation/Bubblers, < 1/4 Acre
- Flooring
- Tile
- Lot Size
- 8,712
- Acres
- 0.20
- Property Condition
- Excellent, Resale
- Interior Features
- Bedroom on Main Level, Primary Downstairs
- Exterior Features
- Barbecue, Patio, Sprinkler/Irrigation
- Heating
- Central, Gas, Multiple Heating Units
- Cooling
- Central Air, Electric, 2 Units
- Fence
- Block, Full
- Year Built
- 2001
- Bldg Desc
- 1 Story
- Parking
- Attached, Garage, Private
- Garage Spaces
- 3
- Appliances
- Built-In Gas Oven, Dryer, Disposal, Microwave, Refrigerator, Washer
- Utilities
- Underground Utilities
- Sewer
- Public Sewer
- Association Phone
- 702-953-2226
- Primary Bedroom Downstairs
- Yes
- Association Fee
- Yes
- HOA Fee
- $75
- HOA Frequency
- Quarterly
- HOA Fee Includes
- Association Management, Maintenance Grounds
- Association Name
- Crystal Glen
- Annual Taxes
- $3,582
- Financing Considered
- VA
Mortgage Calculator
Courtesy of Michael L. Zelina with Las Vegas Sotheby's Int'l. Selling Office: THE Brokerage A RE Firm.

LVR MLS deems information reliable but not guaranteed.
Copyright 2026 of the Las Vegas REALTORS® MLS. All rights reserved.
The information being provided is for the consumers' personal, non-commercial use and may not be used for any purpose other than to identify prospective properties consumers may be interested in purchasing.
Updated: