19 Braelinn Drive, Henderson, NV 89052
- $1,073,000
- 3
- BD
- 3
- BA
- 2,678
- SqFt


- Sold Price
- $1,073,000
- List Price
- $1,100,000
- Closing Date
- Nov 10, 2025
- Status
- CLOSED
- MLS#
- 2718103
- Bedrooms
- 3
- Bathrooms
- 3
- Living Area
- 2,678
- Lot Size
- 8,276
Property Description
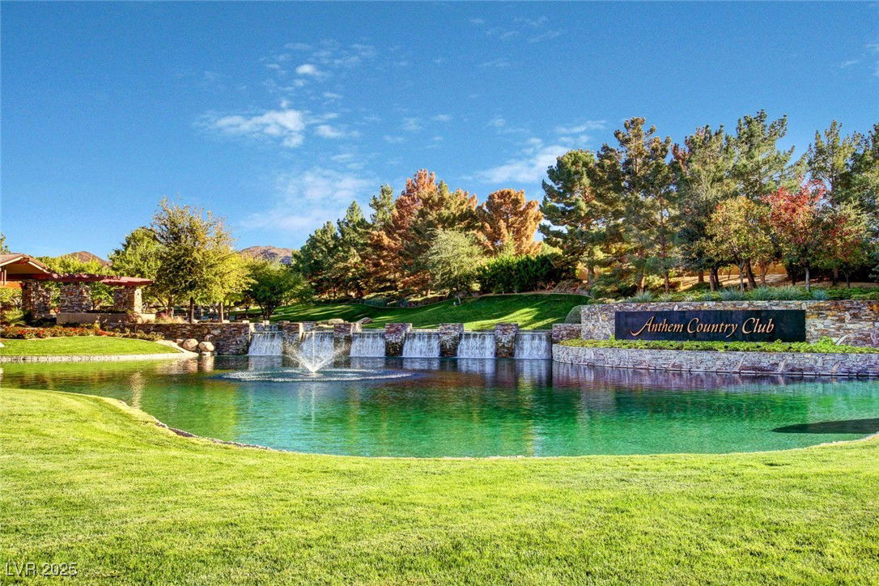
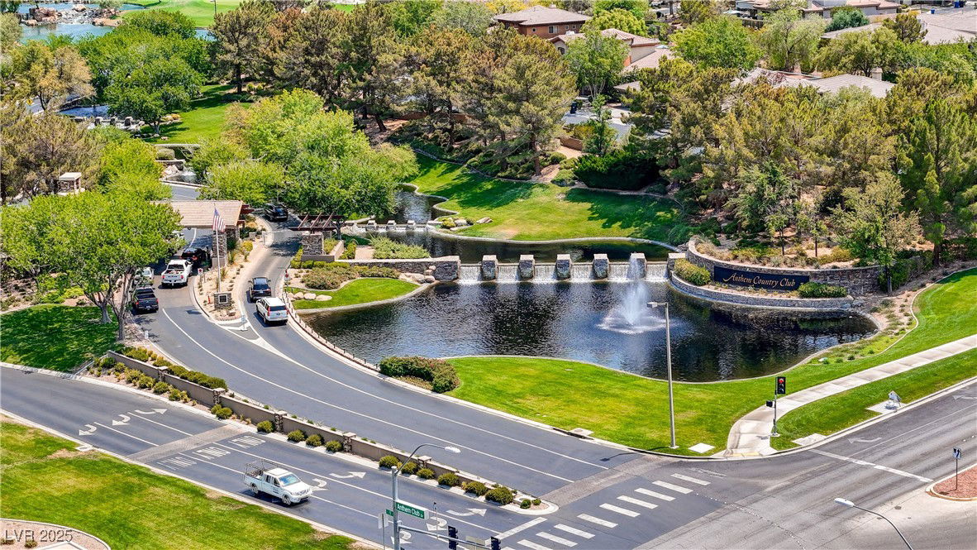
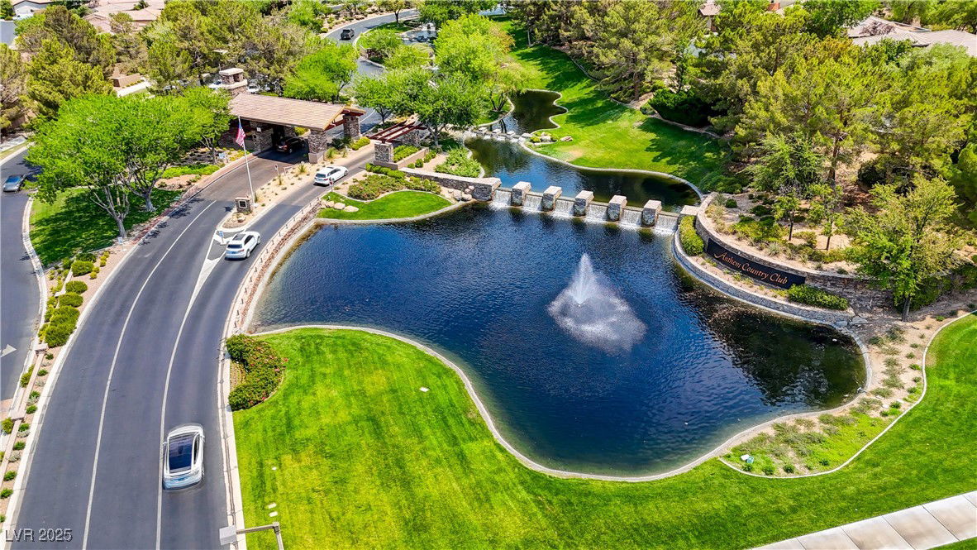
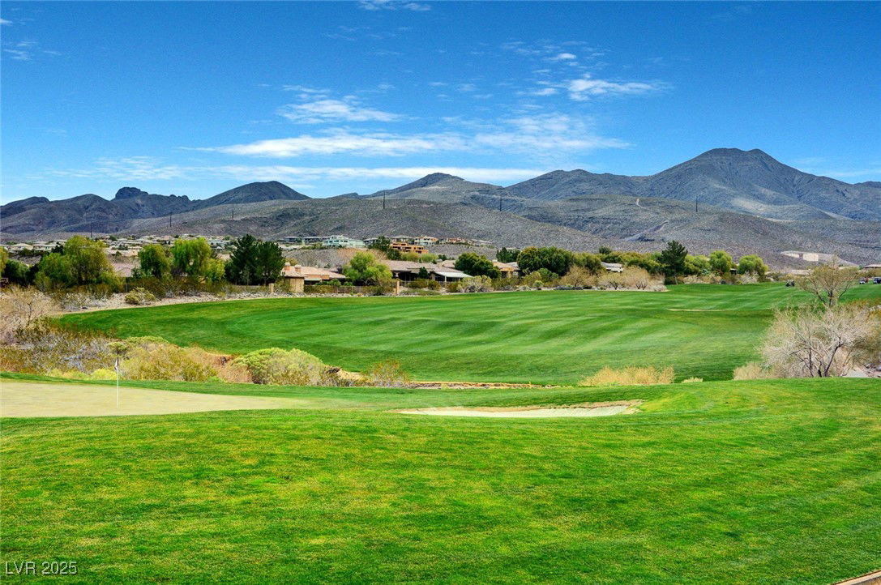
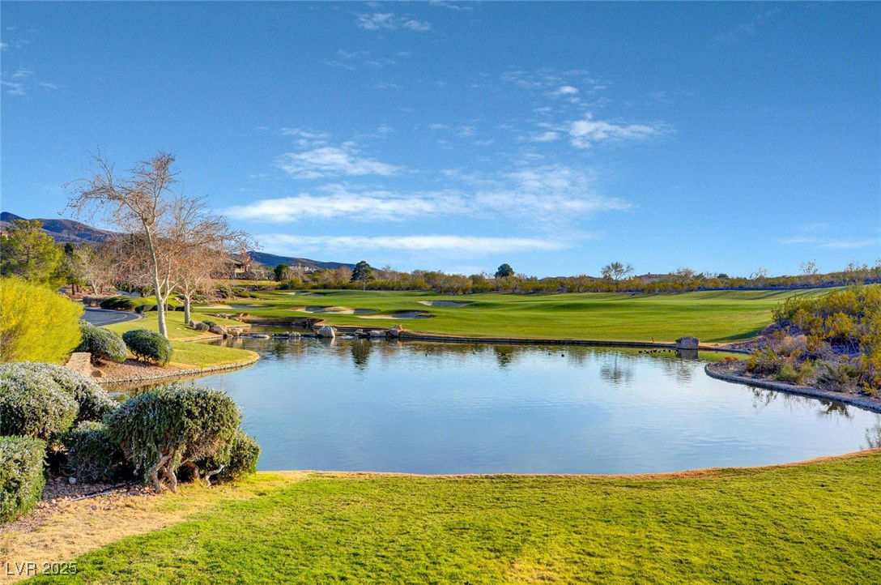
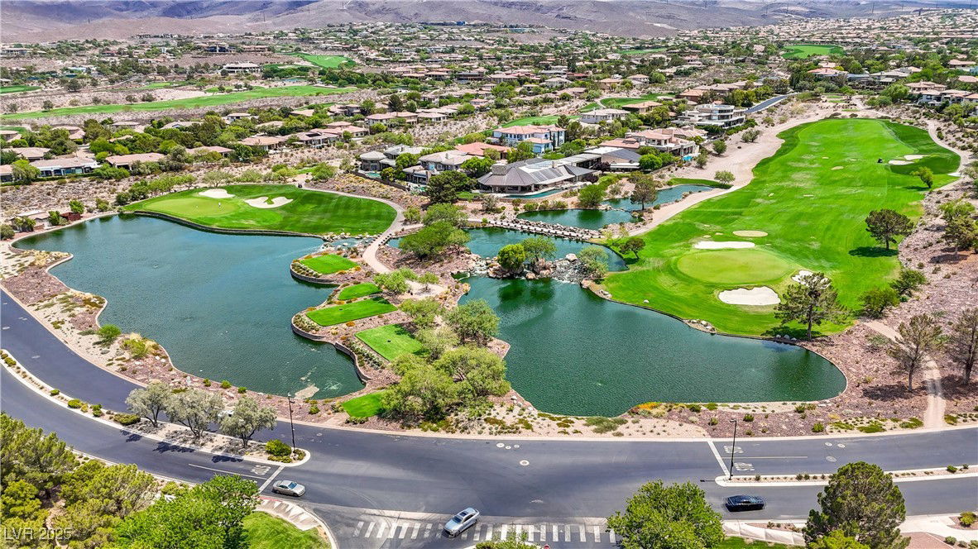
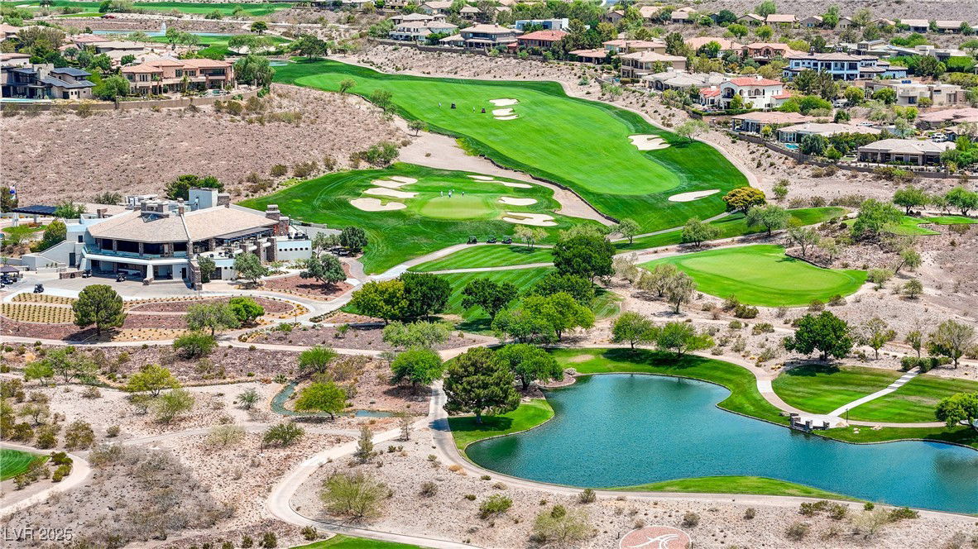


Amazing views offering city, mountain , golf course & water feature (Revere @ SCA) to enjoy spectacular desert sunsets! This popular single level floorplan offers 3 full bedrooms plus den/office in an open great room concept. Spacious eat in gourmet kitchen with island, tons of granite countertops and adjacent oversized laundry room. Great Room with gas fireplace, surround sound and double sliders opening to incredible yard. Separate primary suite with glass slider leading to covered patio & inviting pool/spa. Centrally located half bath off entry adjacent to den and hallway leading to additional 2 bedrooms. Newer HVAC Units, Water softener & R/0, sun shades on back, extensive tile flooring, shutters, Aqualink pool controls, built in BBQ, alarm system ,and much more. A great opportunity in desirable Anthem Country Club.
Additional Information
- Community
- Anthem Country Club
- Subdivision
- Anthem Cntry Club Parcel 18
- Zip
- 89052
- Elementary School 3-5
- Lamping, Frank, Lamping, Frank
- Middle School
- Webb, Del E.
- High School
- Coronado High
- Bedroom Downstairs Yn
- Yes
- Fireplace
- Gas, Great Room
- Number of Fireplaces
- 1
- House Face
- South
- View
- City View, Golf Course View, Mountain View
- Living Area
- 2,678
- Lot Features
- Desert Landscaping, Front Yard, Greenbelt, Landscaped, No Rear Neighbors, Trees, < 1/4 Acre
- Flooring
- Carpet, Tile
- Lot Size
- 8,276
- Acres
- 0.19
- Property Condition
- Good Condition, Resale
- Interior Features
- Bedroom on Main Level, Ceiling Fan(s), Primary Downstairs, Window Treatments
- Exterior Features
- Built-in Barbecue, Barbecue, Patio, Private Yard
- Heating
- Central, Gas, Multiple Heating Units
- Cooling
- Central Air, Electric, Refrigerated, 2 Units
- Construction
- Frame, Stucco
- Fence
- Block, Back Yard, Wrought Iron
- Year Built
- 2002
- Bldg Desc
- 1 Story
- Parking
- Exterior Access Door, Epoxy Flooring, Finished Garage, Garage, Garage Door Opener, Inside Entrance, Private, Shelves, Workshop in Garage
- Garage Spaces
- 2
- Gated Comm
- Yes
- Pool
- Yes
- Pool Features
- In Ground, Private, Pool/Spa Combo, Community
- Appliances
- Built-In Electric Oven, Dryer, Dishwasher, Gas Cooktop, Disposal, Gas Water Heater, Microwave, Refrigerator, Water Softener Owned, Water Heater, Water Purifier, Washer
- Utilities
- Cable Available, Underground Utilities
- Sewer
- Public Sewer
- Association Phone
- 702-614-1992
- Primary Bedroom Downstairs
- Yes
- Association Fee
- Yes
- HOA Fee
- $1,065
- HOA Frequency
- Quarterly
- HOA Fee Includes
- Association Management, Maintenance Grounds, Reserve Fund, Security
- Association Name
- ACC
- Gate Guarded
- Yes
- Community Features
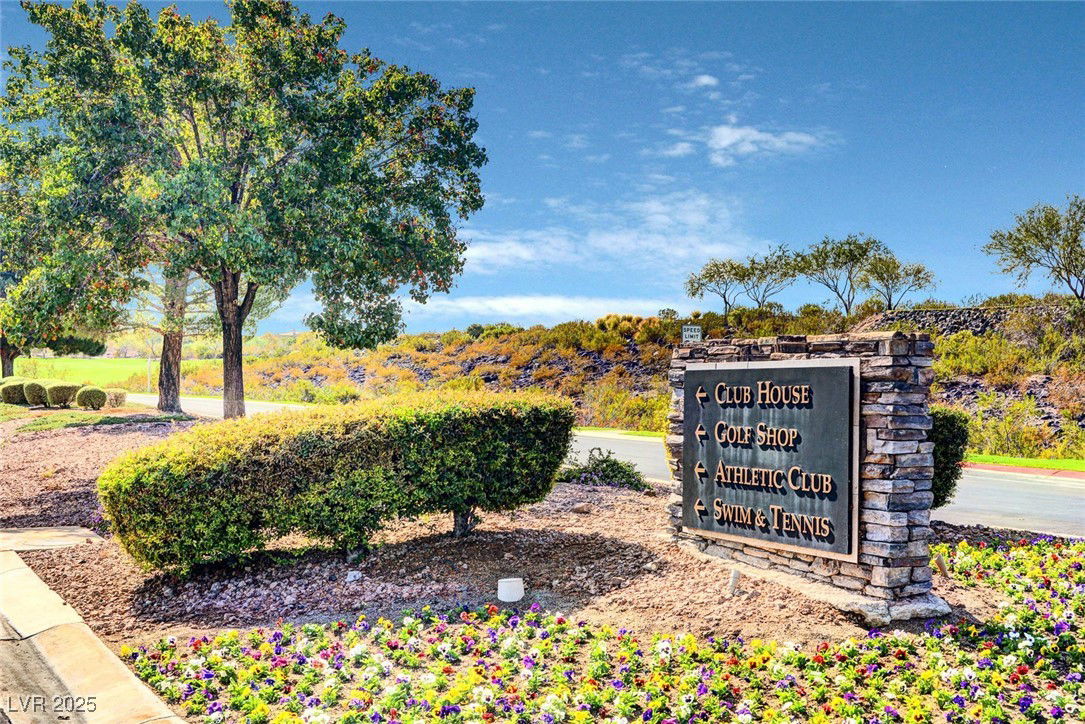
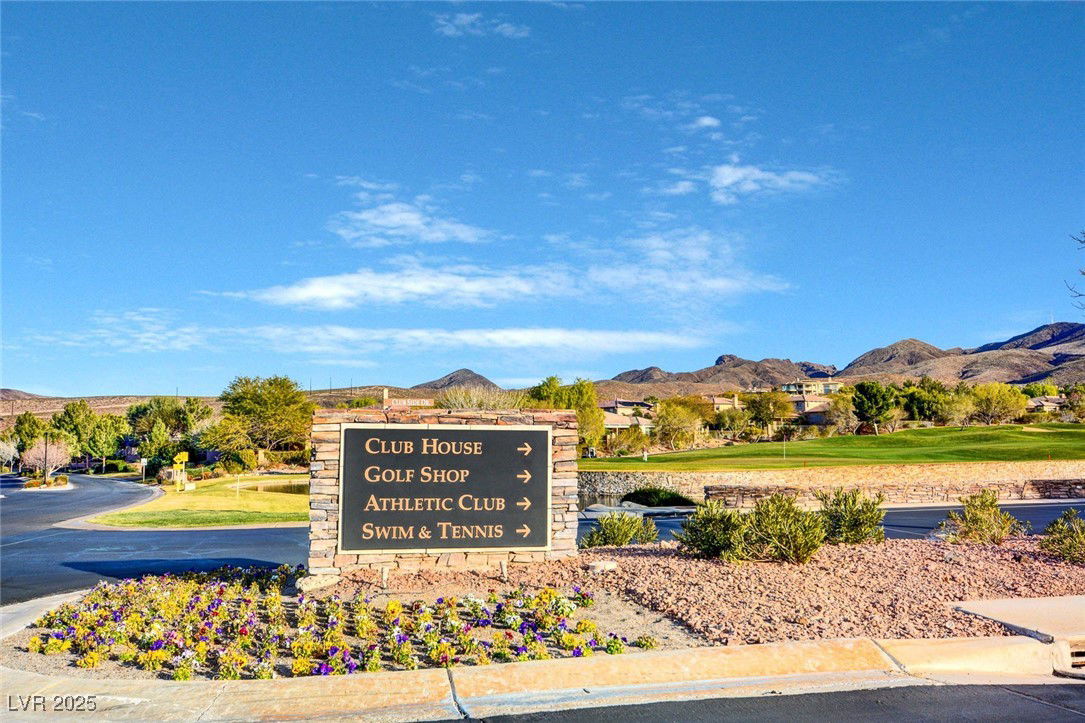
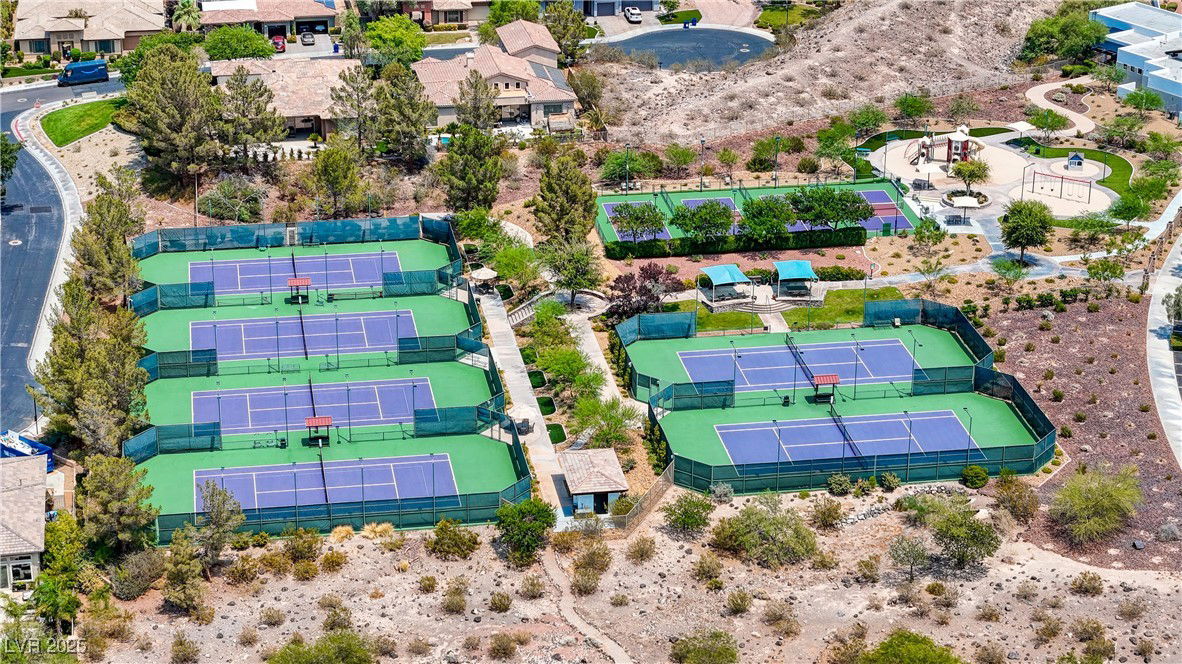
- Country Club, Clubhouse, Fitness Center, Golf Course, Gated, Pickleball, Pool, Guard, Security, Tennis Court(s)
- Annual Taxes
- $5,514
- Financing Considered
- Cash
Mortgage Calculator
Courtesy of Robert J. Sweeney with BHHS Nevada Properties. Selling Office: Reiss Properties.

LVR MLS deems information reliable but not guaranteed.
Copyright 2026 of the Las Vegas REALTORS® MLS. All rights reserved.
The information being provided is for the consumers' personal, non-commercial use and may not be used for any purpose other than to identify prospective properties consumers may be interested in purchasing.
Updated: